
4001 Burr Oak LNAustin, TX 78727
Mortgage Calculator
Monthly Payment (Est.)
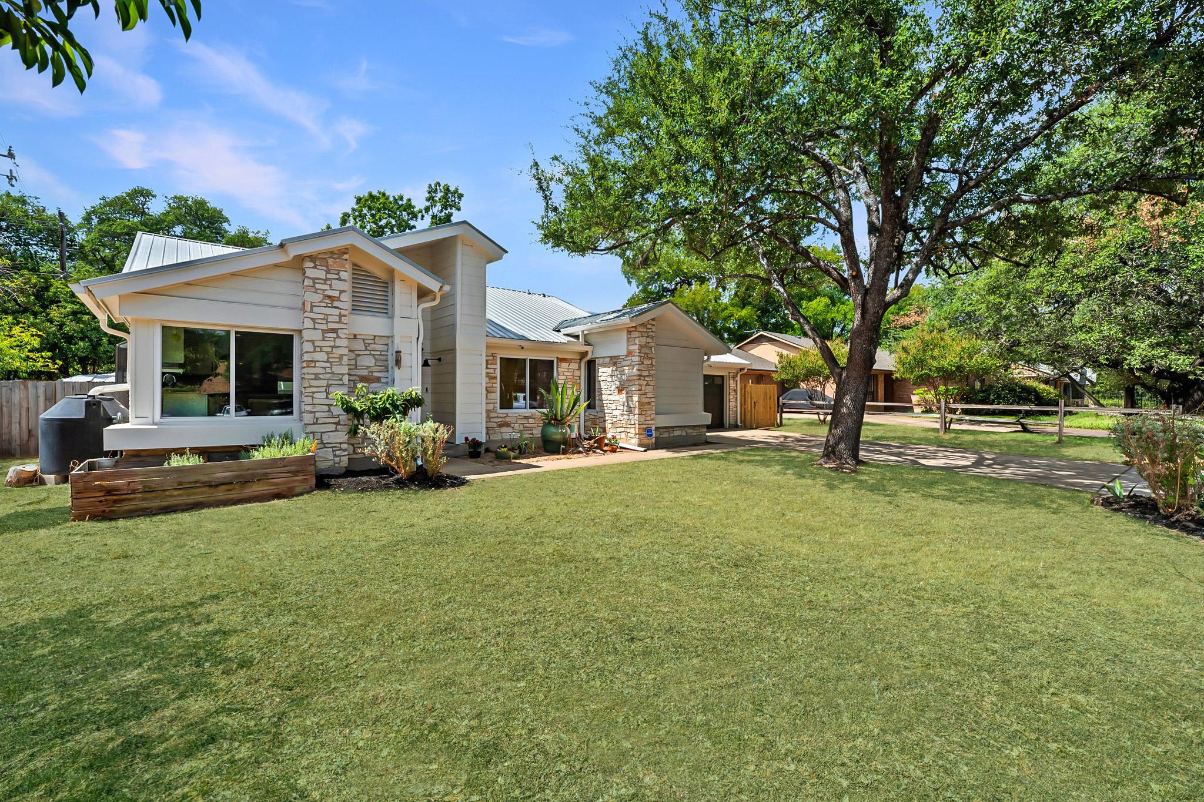
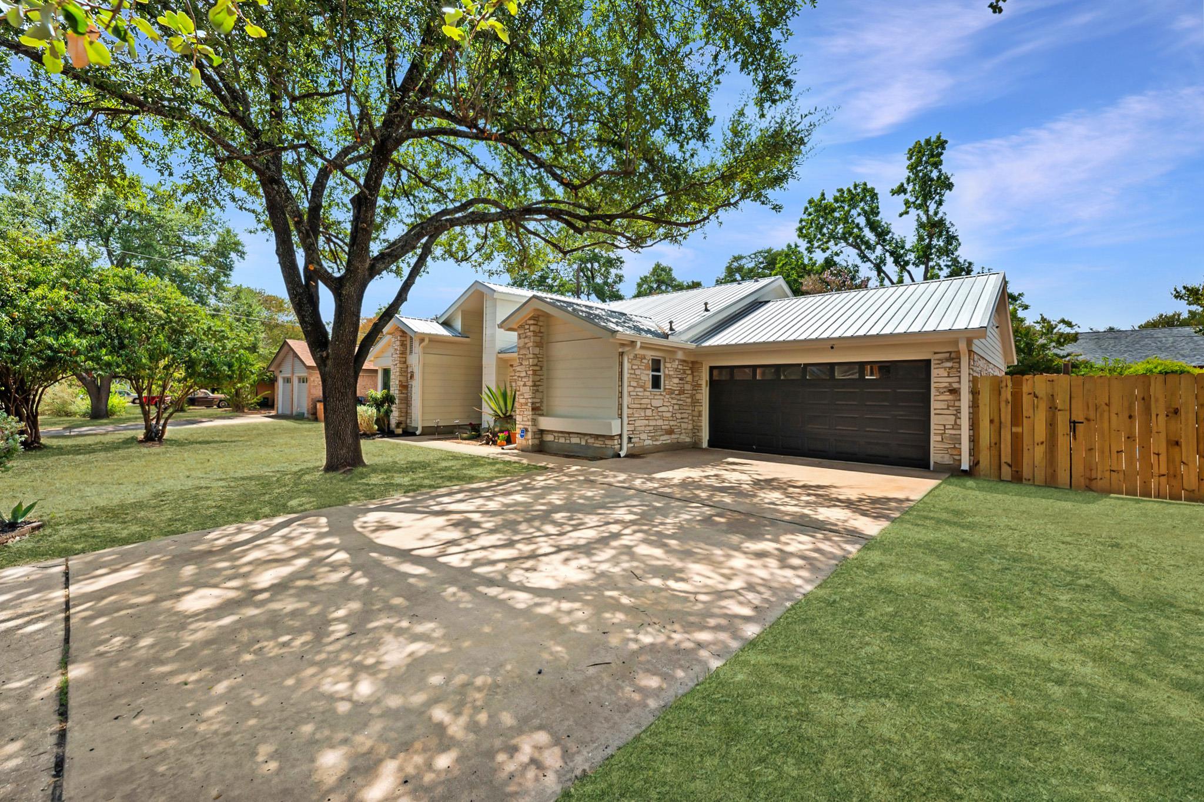
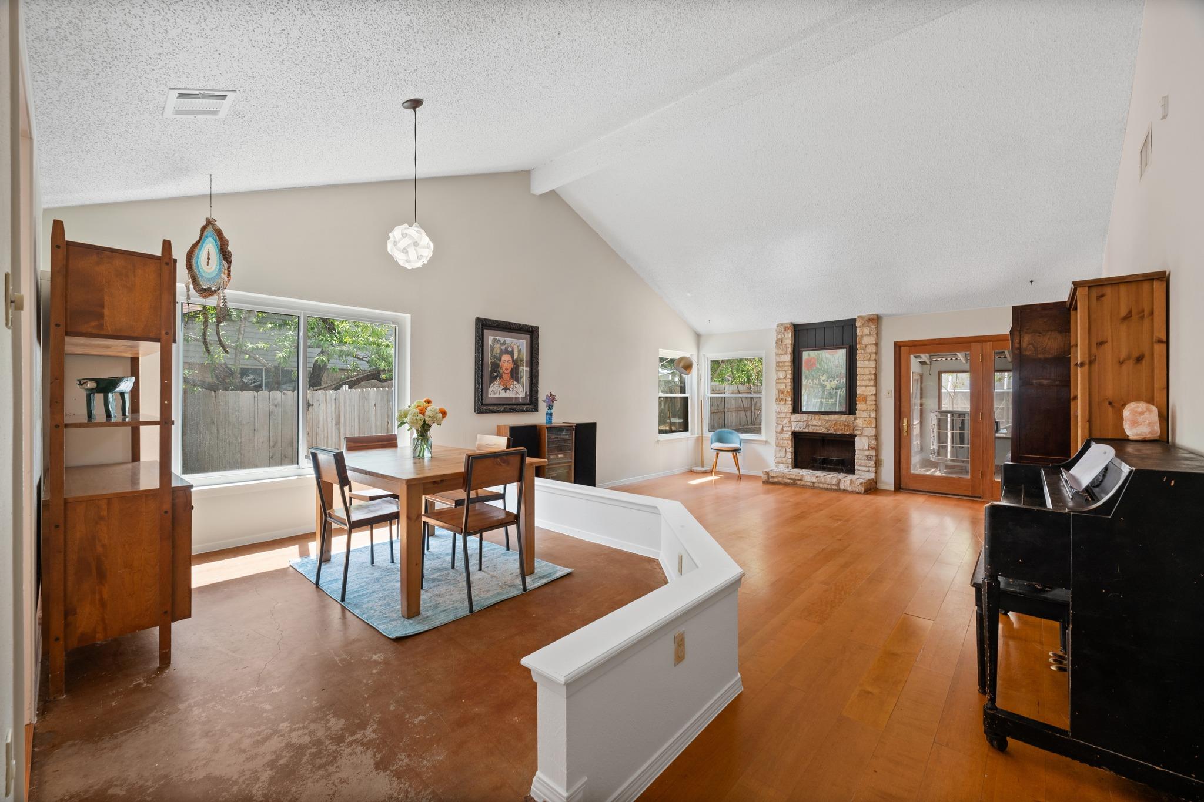
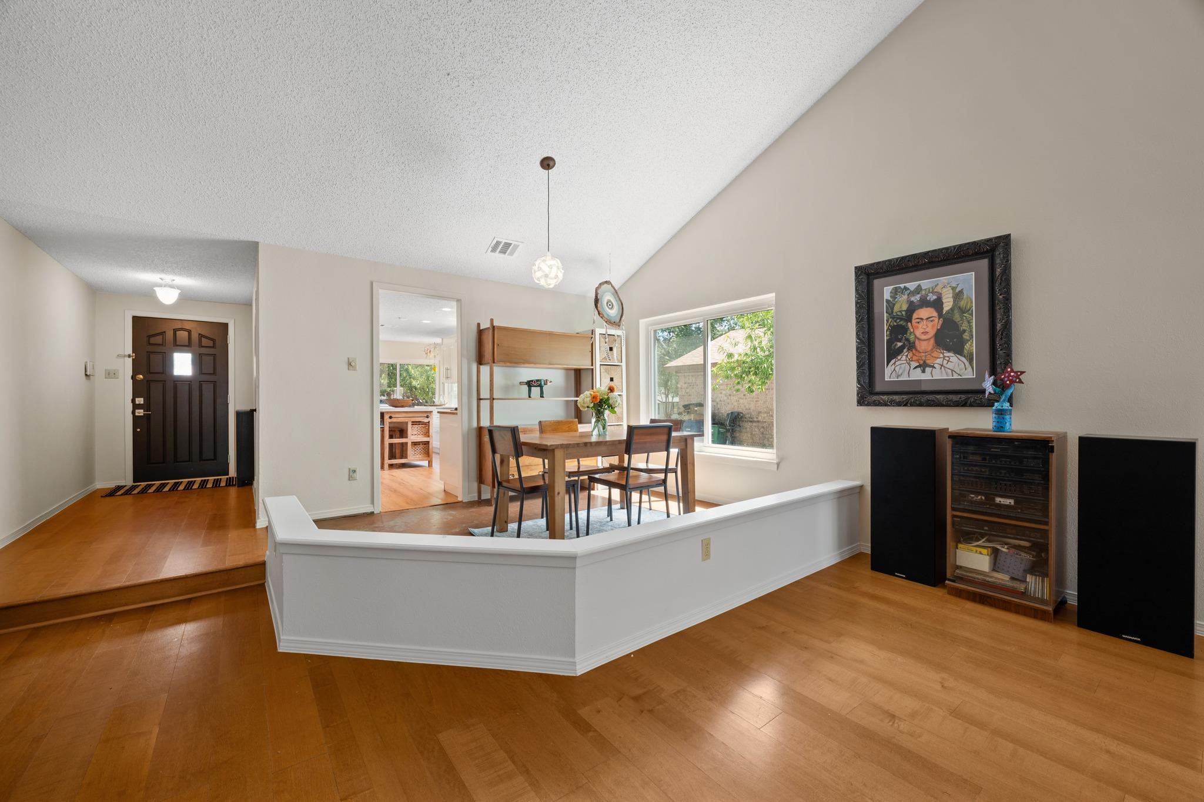
Enter an interest rate to see your estimated monthly payment.*Seller will convert studio apartment back to 2 car garage with garage door opener if buyer desires and home will have 3 bedrooms and 3 full baths. This is a DEAL!!! Check comps for homes in this area, this one is move in ready with so many thoughtful updates. Northwood is one of Austin’s most desirable locations, conveniently close to Apple, Amazon, The Domain and major employers. Lovingly owned and updated by the same family for 20 years, 4001 Burr Oak offers a peaceful retreat, with room to roam, gardens and a neighborhood with few restrictions. Metal Roof, fresh paint, durable metal gutters. Inside, bamboo, walnut and marble flooring add warmth and character. The living area is filled with natural light and showcases beamed ceilings. The Chefs kitchen was updated in 2022 with beautiful cabinetry, countertops and stainless-steel appliances, including a commercial-grade dishwasher. Don't miss the beautiful Owners Retreat with remodeled bath with walnut vanities, marble countertops and timeless marble tile flooring. A unique highlight is the fully insulated garage studio, currently used as a garage apartment with a separate entrance and full bath. Ideal for artists, makers, creatives or a private home office, it is not included in the home’s square footage and can be converted back to a garage. The enclosed sunroom overlooks the garden and provides a wonderful year-round space for morning coffee, gardening or relaxing. Approximately 28’ x 9’, it includes a dedicated 50-amp/240V outlet for a ceramic kiln and is not included in the home’s square footage. The nearly quarter-acre lot features fig, magnolia, nectarine and Mexican plum trees, raised garden beds with irrigation, a green house and a recently converted saltwater cowboy pool. Updates include HVAC and energy-efficient windows (2022), primary bath remodel (2022), electrical panel upgrade (2022/2023), backup generator (2025) and interior paint (August 2026). This is one not to be missed.
| a week ago | Price changed to $467,000 | |
| a week ago | Listing updated with changes from the MLS® | |
| a month ago | Listing first seen on site |

All information provided is deemed reliable but is not guaranteed and should be independently verified. Listings courtesy of ACTRIS as distributed by MLS GRID. The Austin Board of REALTORS®, ACTRIS and their affiliates provide the MLS and all content therein "AS IS" and without any warranty, express or implied.
Last checked - 2026-10-15 06:01 AM CDT
REQUIRED DMCA NOTICE Member Participant’s IDX site must comply with The Digital Millennium Copyright Act of 1998 by including appropriate notification instructions to users. A Vendor or Member Participant that receives a DMCA notice of infringement must immediately (no later than 24 hours after receipt) notify MLS GRID at . A Member Participant’s IDX site must include the conspicuous display of the following two paragraphs: The Digital Millennium Copyright Act of 1998, 17 U.S.C. § 512 (the “DMCA”) provides recourse for copyright owners who believe that material appearing on the Internet infringes their rights under U.S. copyright law. If you believe in good faith that any content or material made available in connection with our website or services infringes your copyright, you (or your agent) may send us a notice requesting that the content or material be removed, or access to it blocked. Notices must be sent in writing by email to . “The DMCA requires that your notice of alleged copyright infringement include the following information: (1) description of the copyrighted work that is the subject of claimed infringement; (2) description of the alleged infringing content and information sufficient to permit us to locate the content; (3) contact information for you, including your address, telephone number and email address; (4) a statement by you that you have a good faith belief that the content in the manner complained of is not authorized by the copyright owner, or its agent, or by the operation of any law; (5) a statement by you, signed under penalty of perjury, that the information in the notification is accurate and that you have the authority to enforce the copyrights that are claimed to be infringed; and (6) a physical or electronic signature of the copyright owner or a person authorized to act on the copyright owner’s behalf. Failure to include all of the above information may result in the delay of the processing of your complaint.